

This is an example of a window schedule. It is very sterile and time consuming. By reading this schedule, the viewer really has no idea what the goal of a window might be or how it functions in the building. The window is “just a number.”
As an architect, I have to coordinate many parts of a building. This includes making sure the building is allowed to be built where I say it can be built, finding the right tile, coordinating all the different engineers, finding the right builder, ensuring water drains to the right places, settling neighbor disputes, and managing the expectations and goals of the clients - just to name a few. Ordering windows and doors is one of the many things an architect gets involved with.
When you order windows, it’s not like popping into the Home Depot to grab a few gallons of paint. It’s more like ordering a complicated coffee drink like a non-fat, super-mocha, extra hot, skinny-soy, caramel-chunky, frappa-what-the-fuckachino - or whatever you crazies like to get - and then multiply that for everyone in your office that you are buying “coffee” for :) Just give me a black coffee please! The “receipt” that we are given from the window supplier looks a lot like a medical insurance invoice with codes and abbreviations that don’t make sense to anyone, so it requires a lot of care, focus, and attention to ensure the order is correct before authorizing the windows (and doors) to be officially purchased.
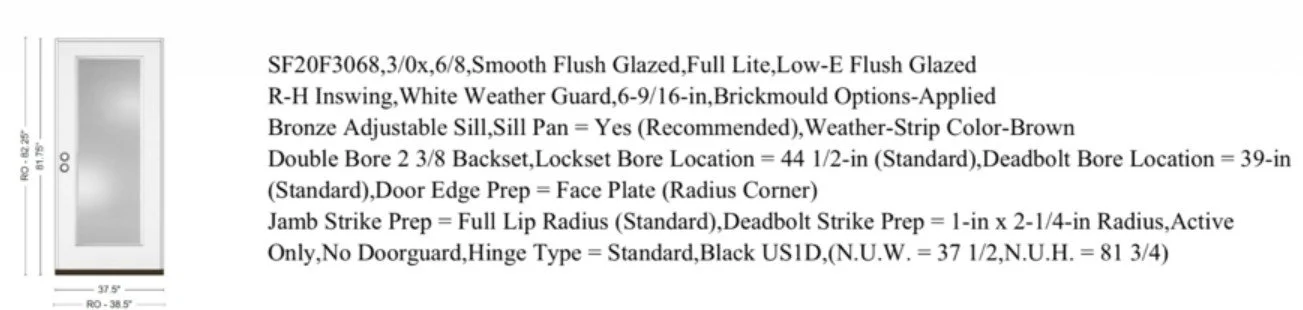
This is an example of a door order. Window orders are very similar. Notice the coded language makes it a challenge to understand what all the options really mean. Every manufacturer uses different coded language too, so it is really challenging to decode this cryptic language.
In other words, there’s a lot of options for windows, so our industry has efficient (and non-efficient) ways of getting the order right. At the end of the day, the order consists of getting the right size, quantity, color/material, operability (how it opens), code requirements, and a few other options perfectly dialed-in. If we communicate something incorrectly, it can cost several thousand dollars and several weeks/months to get a replacement, so that is not an option. To get it right the first time, it is important that we communicate the goals clearly and concisely when placing the order.
The industry standard is to do a “window schedule.” The is a written list or chart that itemizes all the stuff listed above. Essentially, the architect designs the building, draws all the windows to a certain size, and then copies those sizes and other requirements onto the window schedule. When you copy info from one place to another, things get missed. Furthermore, when the plans change (and they do often on all projects), the drawings and window schedule both need to be changed to be consistent. This duplicate effort creates extra work AND an extra chance to mess something up.
We have learned that window schedules are 99% pointless. The window supplier reads the schedule once to put together the first order, and then nobody uses it ever again. Once the first window order is compiled, the architect reviews it to ensure all the parameters are correct, but they never are. So, the architect crosses out things on the order to get it updated to meet the requirements of the project and codes, and then the supplier submits an updated order for the architect’s 2nd review. Due to limitations of certain products and misunderstandings of the suppliers, this back-and-forth process commonly goes on and on for dozens of iterations. There are just so many parameters that make it unlikely to get it right the first time, and each window brand has different parameters that are unknown to the architect. Therefor, checking, and re-checking is obligatory.
As those iterations occur, the team uses the supplier’s order sheet (known as shop drawings) to make those updates. The team is NOT using the drawings or (pointless) window schedule when updating the order. The window supplier could care less about the drawings at that point. They just need to change the sizes or hardware on their software program as requested. For example, they might need to change the insulation value or maybe change the finish on window hardware such as a crank or latch. This is where the problems occur: since the supplier “lives” in their ordering software, they know nothing about the actual project. They just want to sell the windows as fast as possible. They don’t know the context of where a window needs to go, so they can’t offer useful suggestions or bother caring about providing windows that don’t meet basic requirements.
For example, it might be the goal for an upstairs window and a downstairs window to align with each other and be the same size. You don’t see that goal on a window schedule, so the supplier might miss it and provide mismatched products. On a window schedule, you don’t see that a hinged window might open directly into a BBQ on a deck, so a supplier might not make the right suggestion to order a window that opens in the most appropriate manner. The window schedule is such an isolated list of information that it breeds errors because it detaches its audience from the actual goals of the project. You can’t SEE the project by reading a list.
We prefer our window team to get to know the project instead of just hammering out an isolated list of products. What better way to get to know the project than to read/see the drawings and become invested in the success! By taking the time to SEE where the window goes, what it is for, and what the requirements might be, the team can work together to ensure the window order includes the best solution possible without silly mistakes. Windows are often around $1000 each or sometimes more, so getting invested in the solution is warranted. It’s not like it’s an order for a box of screws or caulking. Windows are a very permanent and expensive product that make a big impact on a project. A complete window package usually costs more than a car, so the time spent making the order correct is important.
This is why we don’t do window schedules. We won’t do it. They cause us to make errors as we make them and update them. Window schedules also cause the window vendors to make errors as they copy them into their software. For example, they might not offer a window in a certain size, so the vendor might change the size to something available. That size might not match with the windows around it, it might not be code compliant, or it might not even fit in the wall due to structural, plumbing, or mechanical ducts that may be in the way. By reading the drawings, the vendor can see those bits of info. By simply looking at a window schedule, that info is unknown.
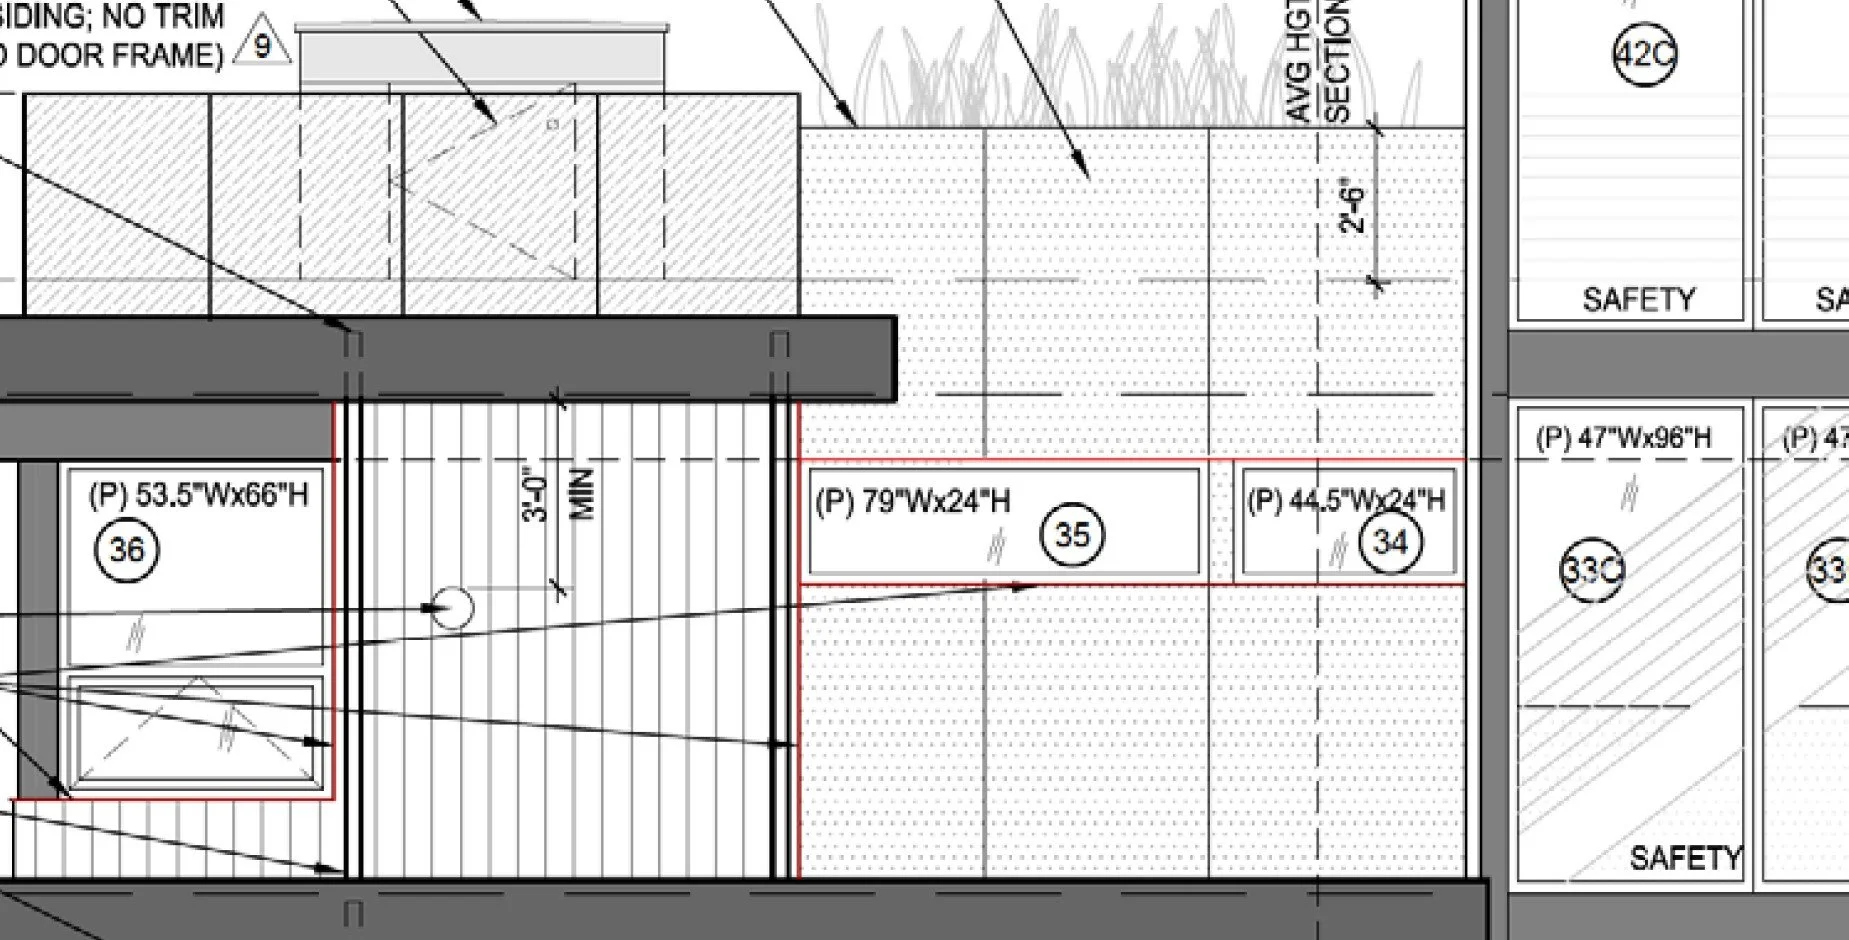
We appreciate the good window vendors who understand this approach and get to know the projects. It is a big red flag when a vendor or builder insists otherwise. I see it as a sign of laziness if a vendor does not want to read the drawings that have actual pictures drawn of each window with labels that dictate their size, shape, how the window opens, etc. We expect our team to spend the time to read the plans, so they can all be invested in making the right selections for the project. The image below is an example of how our drawings show the size, location, and some of the other parameters of a window. Notice how window 34 aligns with window 35, and they both must fit and align as shown. This would not be evident if you just looked at a list of window sizes.
If you’d like to learn more about our design process, visit www.josharch.com/process, and if you’d like to get us started on your project with a feasibility report, please visit www.josharch.com/help